
Leave a Message

Thank you for your message. I will be in touch with you shortly.

Explore Properties
5753 S Rome Street
5753 S Rome Street
5753 S Rome Street
5753 S Rome Street
5753 S Rome Street
5753 S Rome Street
5753 S Rome Street
5753 S Rome Street
5753 S Rome Street
5753 S Rome Street
5753 S Rome Street
5753 S Rome Street
5753 S Rome Street
5753 S Rome Street
5753 S Rome Street
5753 S Rome Street
5753 S Rome Street
5753 S Rome Street
5753 S Rome Street
5753 S Rome Street
5753 S Rome Street
5753 S Rome Street
5753 S Rome Street
5753 S Rome Street
5753 S Rome Street
5753 S Rome Street
5753 S Rome Street
5753 S Rome Street
SEE ALL PHOTOS
5753 S Rome Street
5753 S Rome Street
5753 S Rome Street
5753 S Rome Street
5753 S Rome Street
5753 S Rome Street
5753 S Rome Street
5753 S Rome Street
5753 S Rome Street
5753 S Rome Street
5753 S Rome Street
5753 S Rome Street
5753 S Rome Street
5753 S Rome Street
5753 S Rome Street
5753 S Rome Street
5753 S Rome Street
5753 S Rome Street
5753 S Rome Street
5753 S Rome Street
5753 S Rome Street
5753 S Rome Street
5753 S Rome Street
5753 S Rome Street
5753 S Rome Street
5753 S Rome Street
5753 S Rome Street
5753 S Rome Street
For Sale

5753 S Rome Street

5753 S Rome Street, Aurora, CO 80015

$660,000
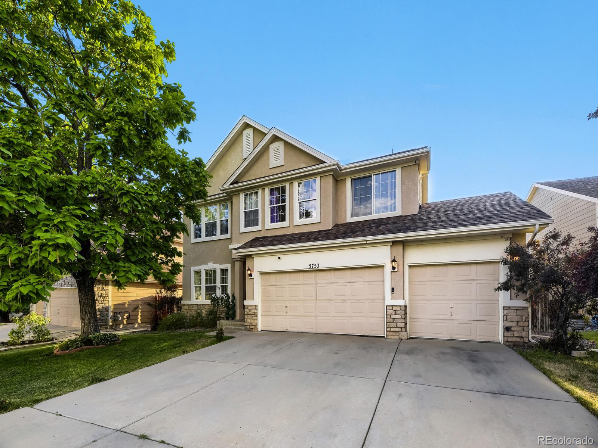
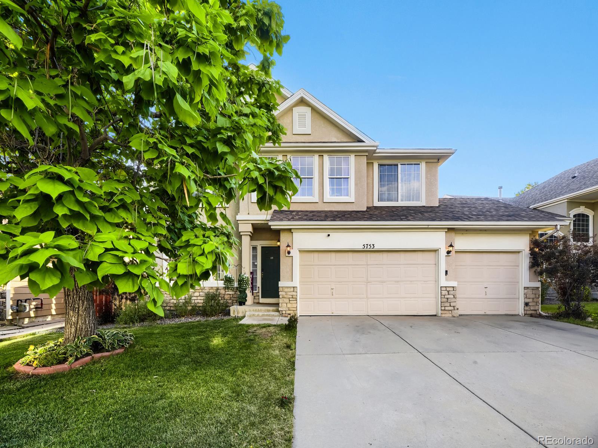
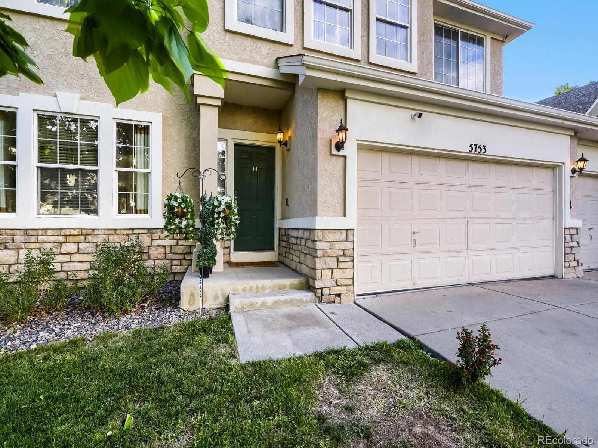
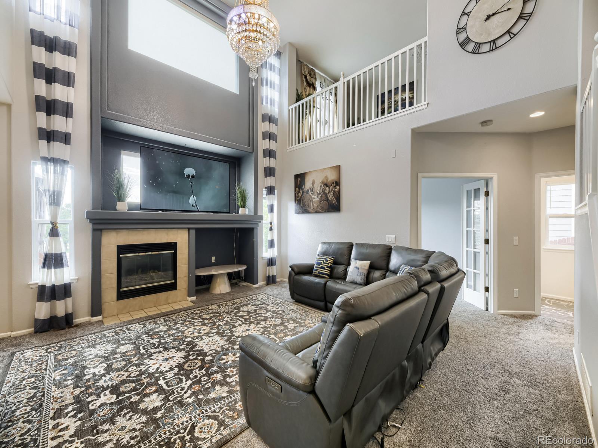
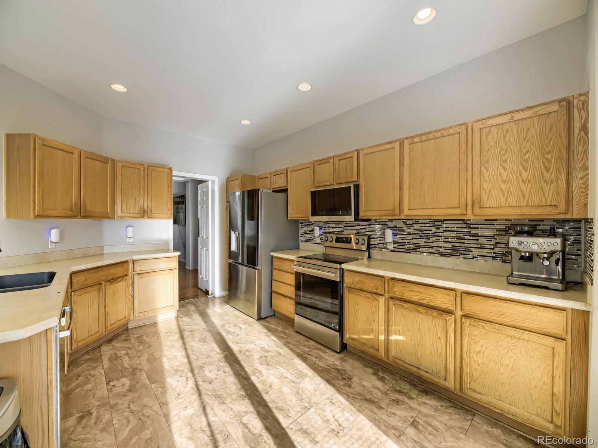
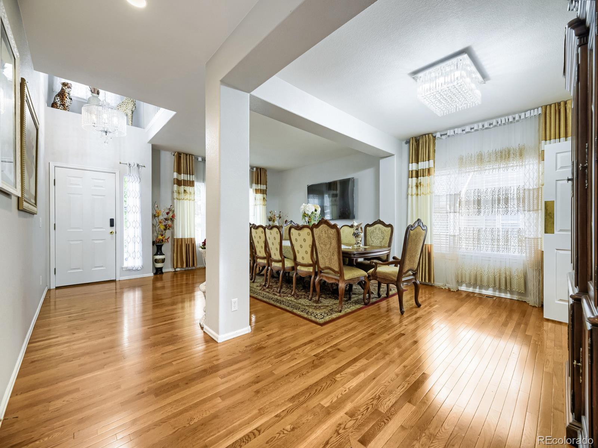
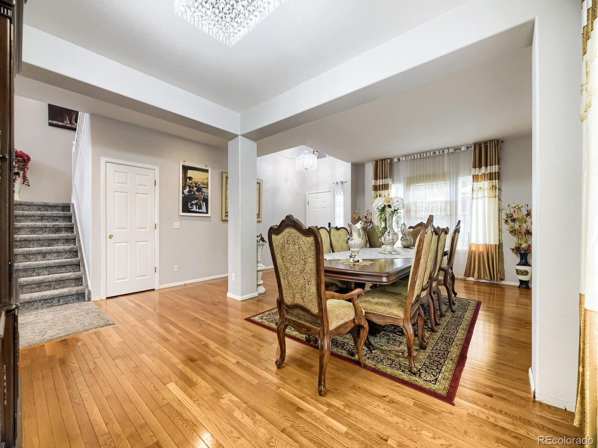
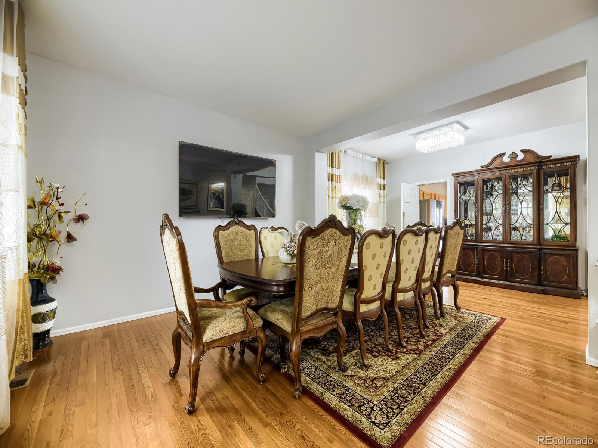
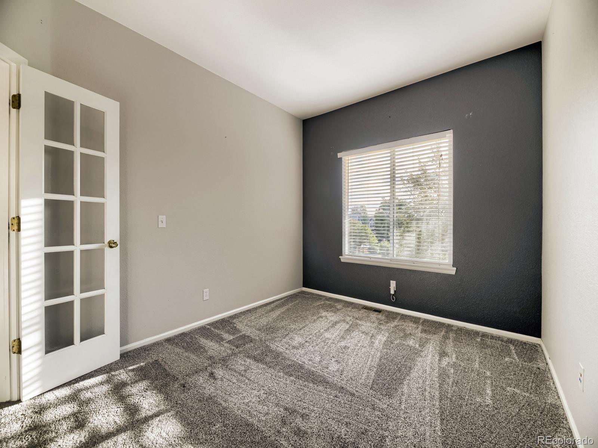
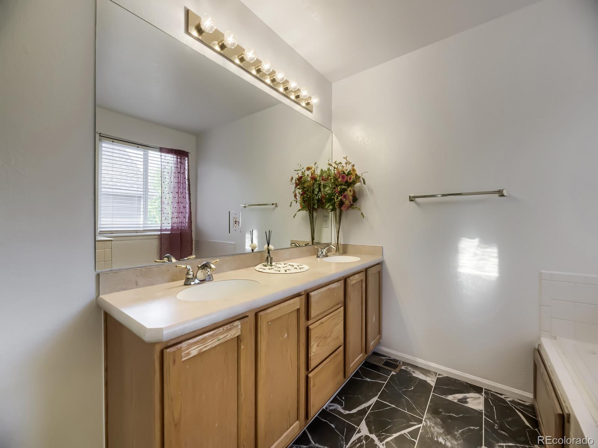
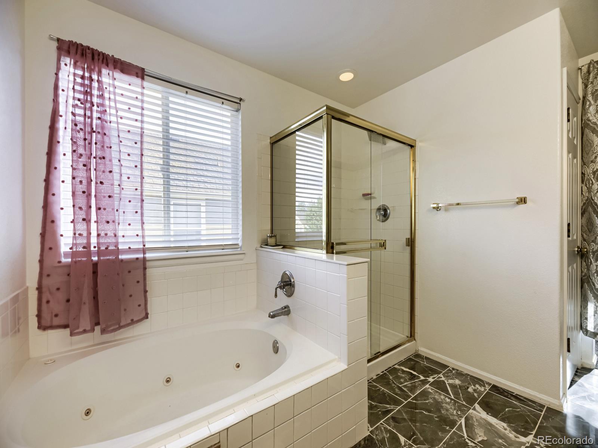
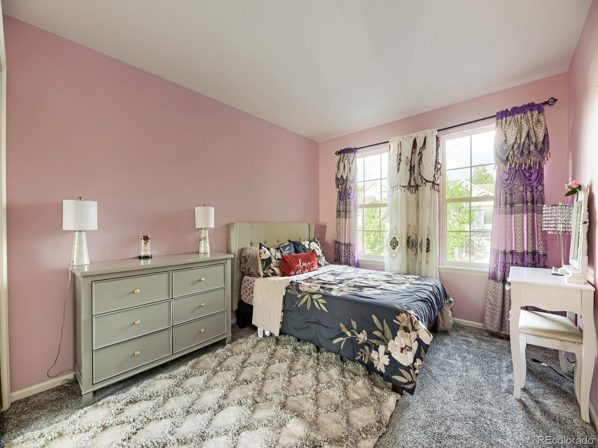
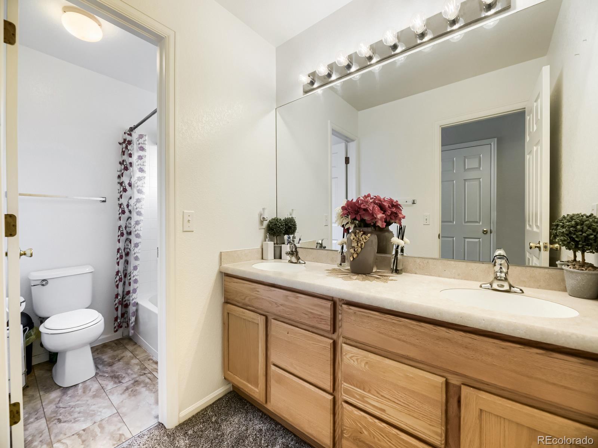
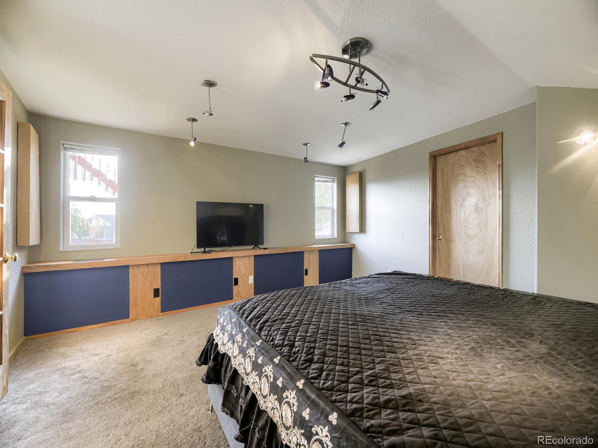
Welcome to this beautifully updated single-family home in the award-winning Cherry Creek School District. With nearly 4,000 total square feet, 4 bedrooms, 3 bathrooms, and a 3-car garage, this home offers space, style, and standout flexibility.

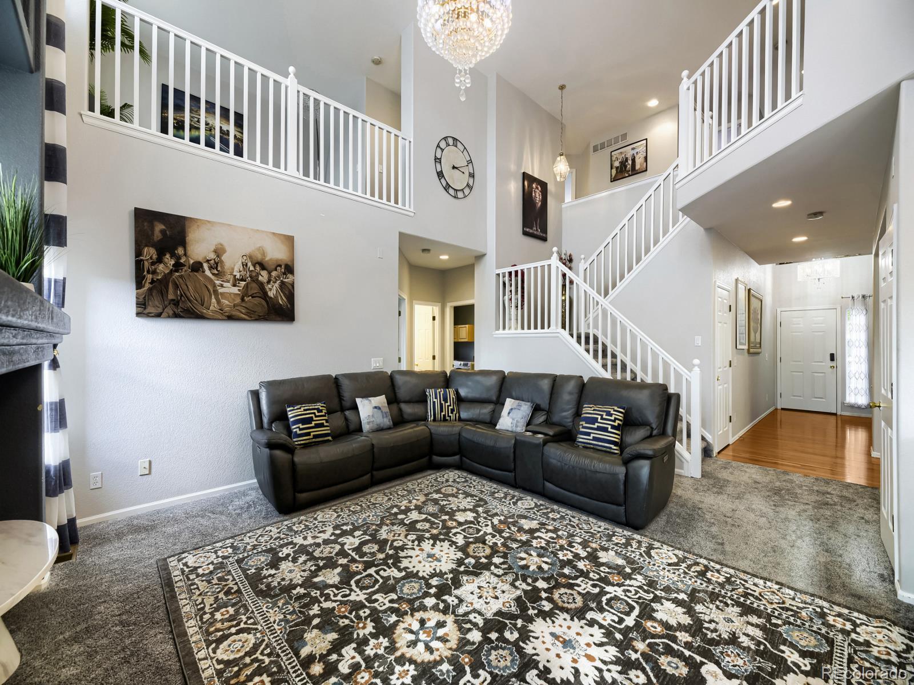
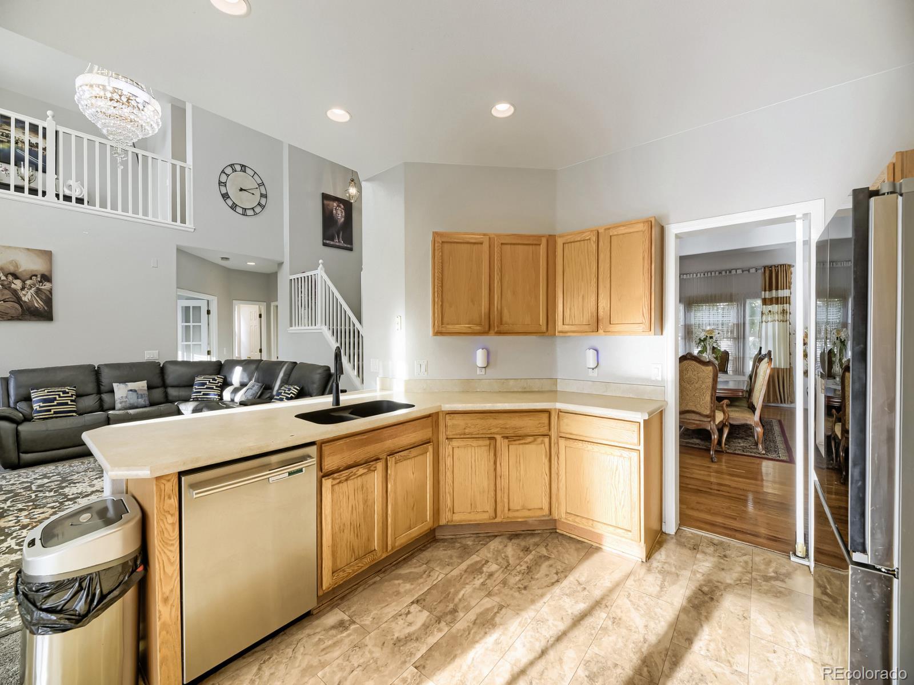
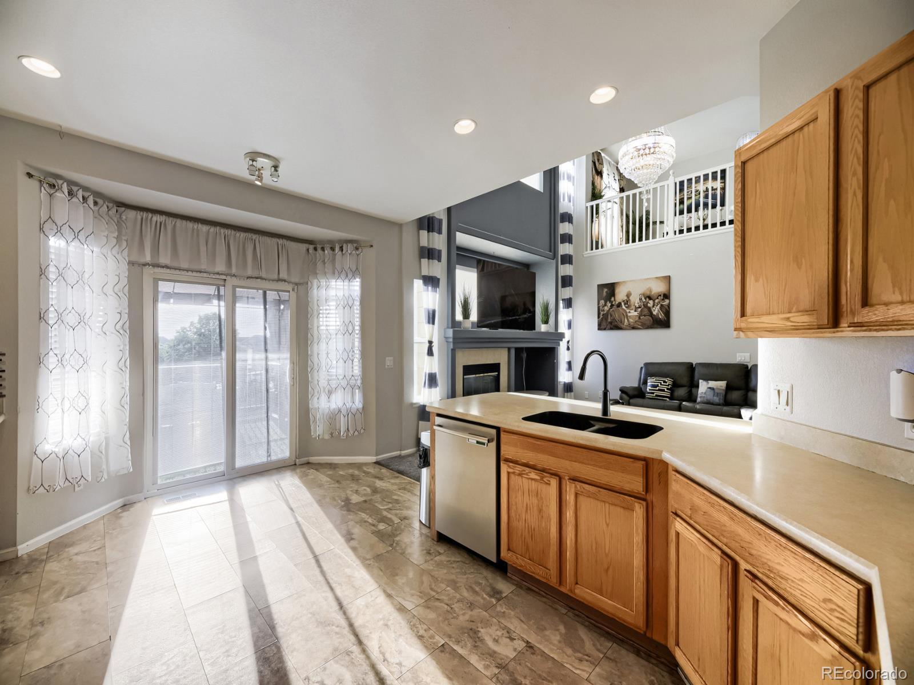
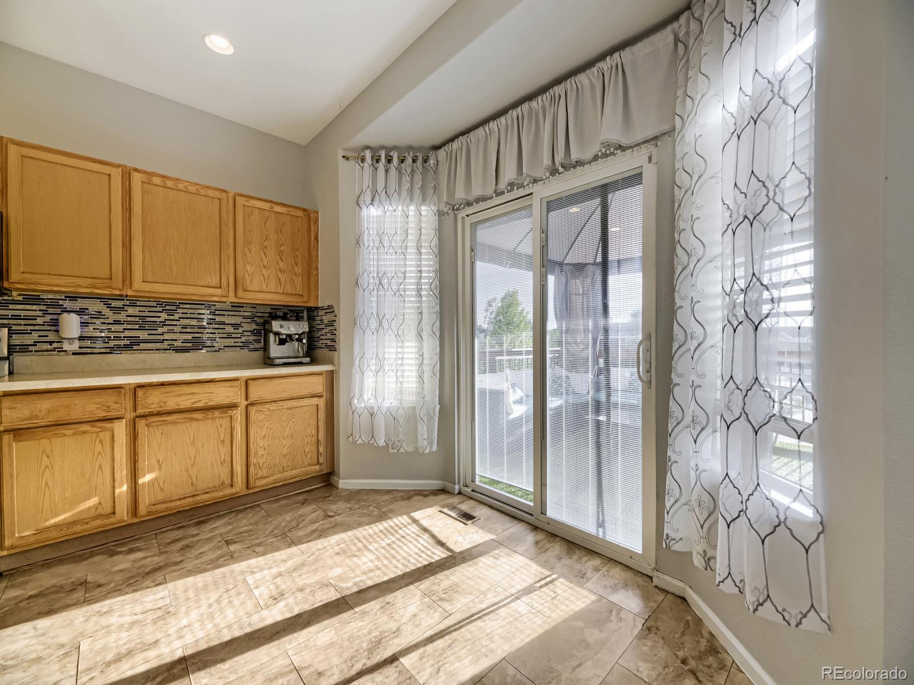
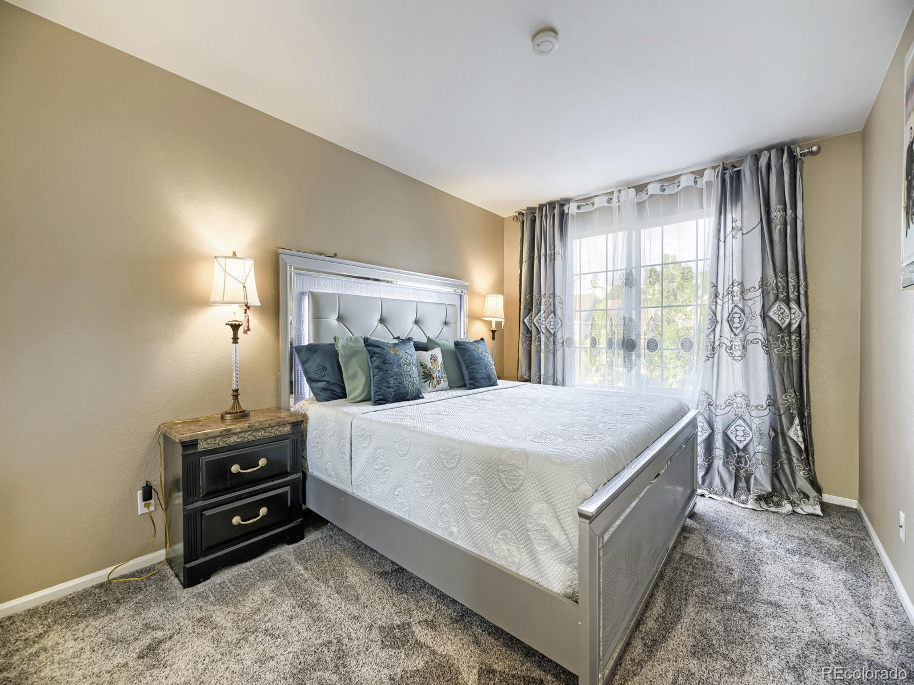
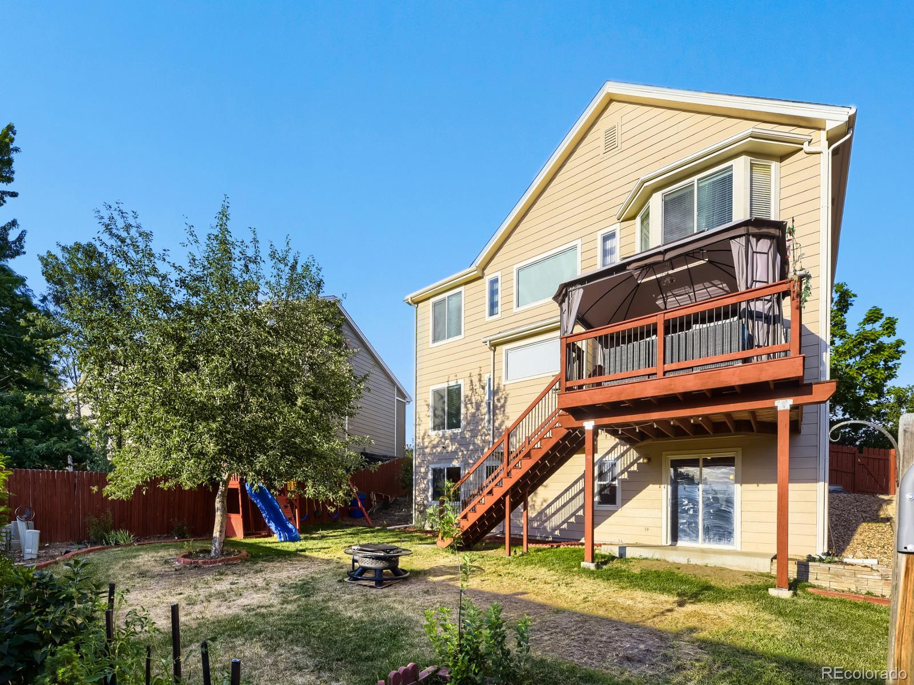
Step inside to brand-new wood floors and fresh carpet throughout, creating a warm, move-in-ready feel from top to bottom. The kitchen shines with all-new appliances, ready for everything from weeknight dinners to weekend entertaining. Just off the main living area, a private balcony offers the perfect spot to relax and enjoy the outdoors.

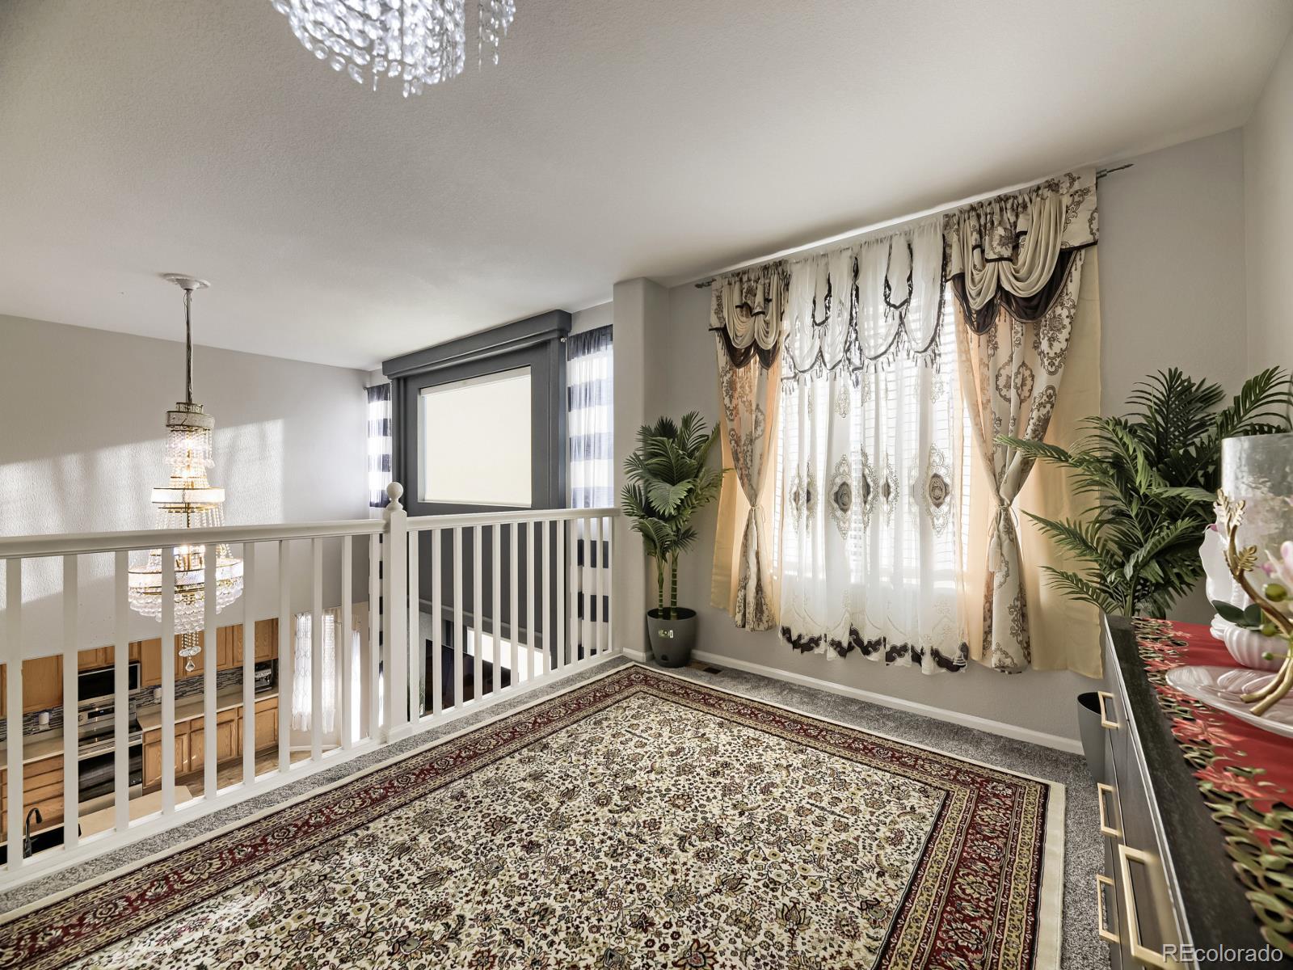
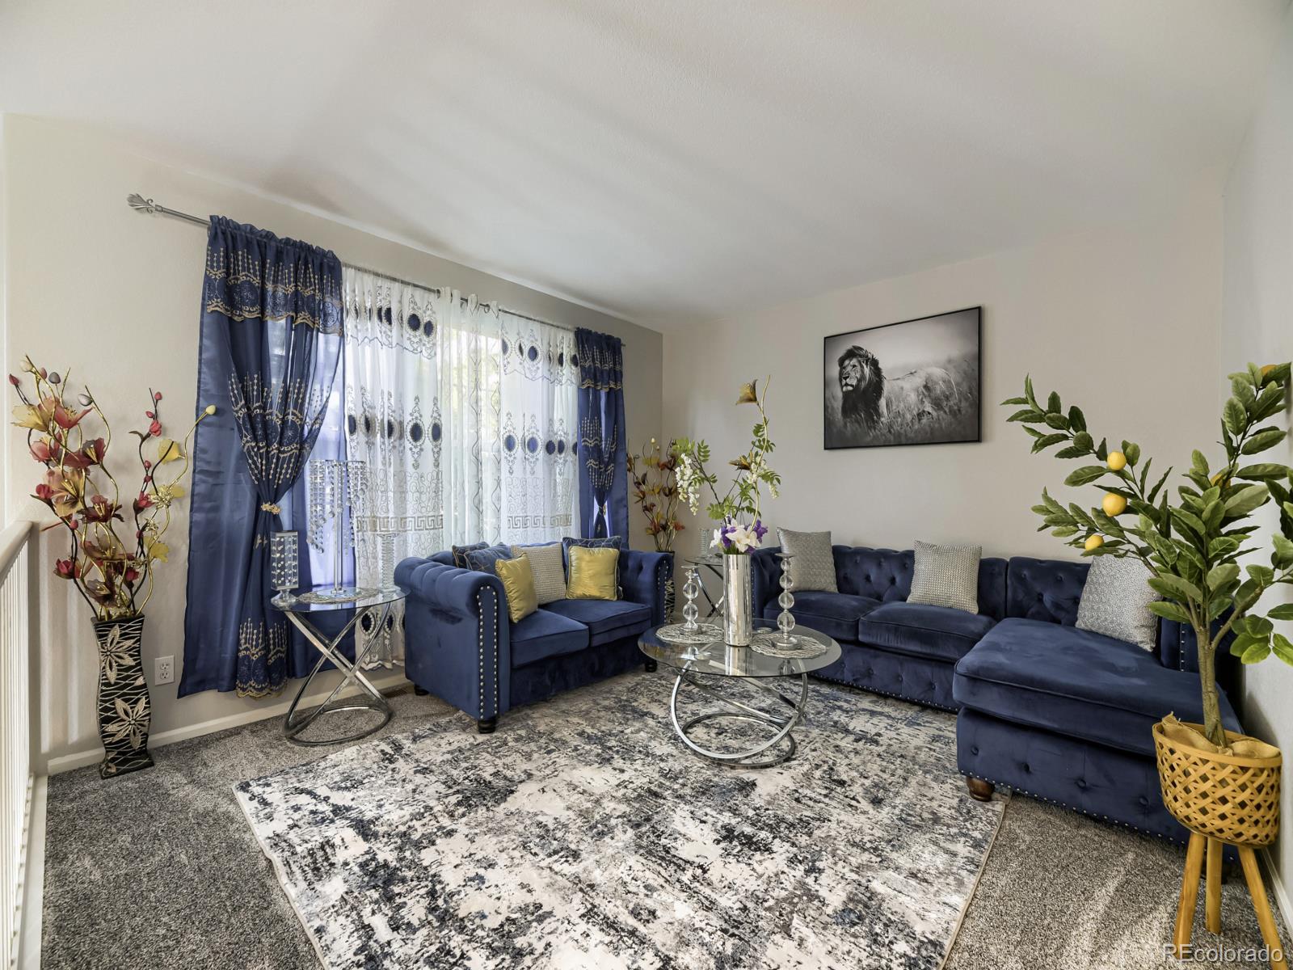
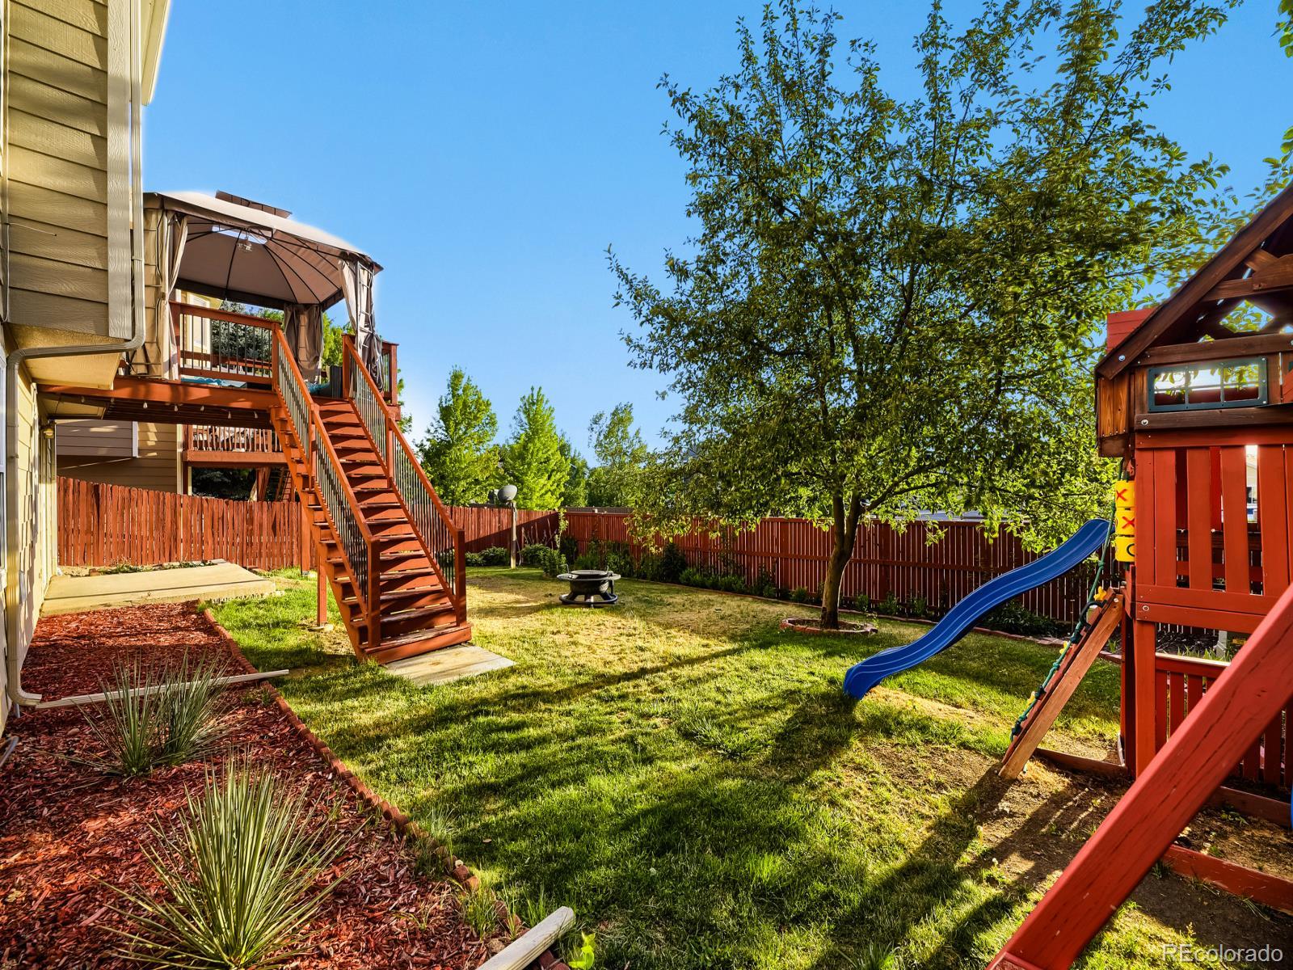
The layout also features two versatile lofts -- ideal as home offices, playrooms, or media spaces, and easily converted into additional bedrooms to suit your needs. Downstairs, the walkout basement expands your living and entertaining options while opening directly to the backyard, blending indoor comfort with outdoor access. A spacious 3-car garage provides ample room for vehicles, storage, and gear.

Located in one of southeast Aurora's most desirable areas, this home combines everyday livability with long-term value. Schedule your private showing today!

4
beds

3
baths

3,934 Sq.Ft. LIVING AREA

6,969.6 Sq.Ft. lot

Jess Riley

Jess Riley

Features & Amenities

Interior

  • total bedrooms4
  • Total bathrooms3
  • full bathrooms2
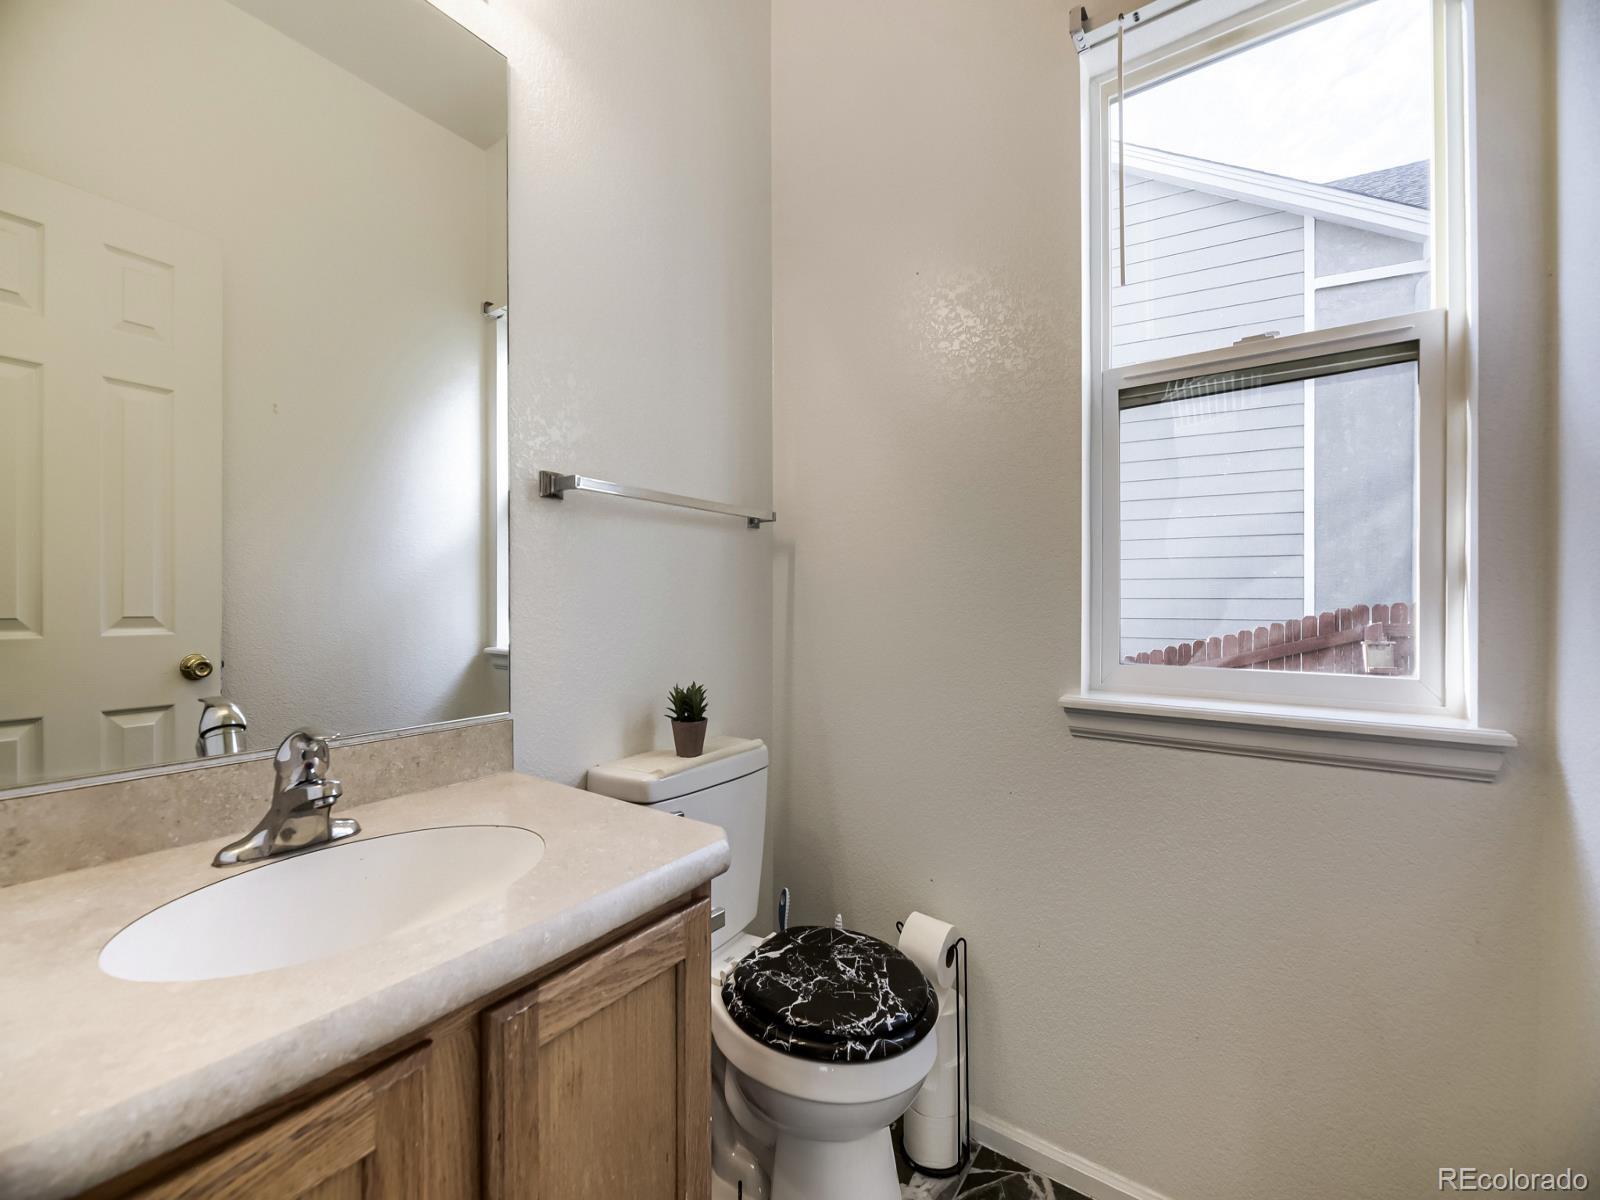
  • half bathroom1
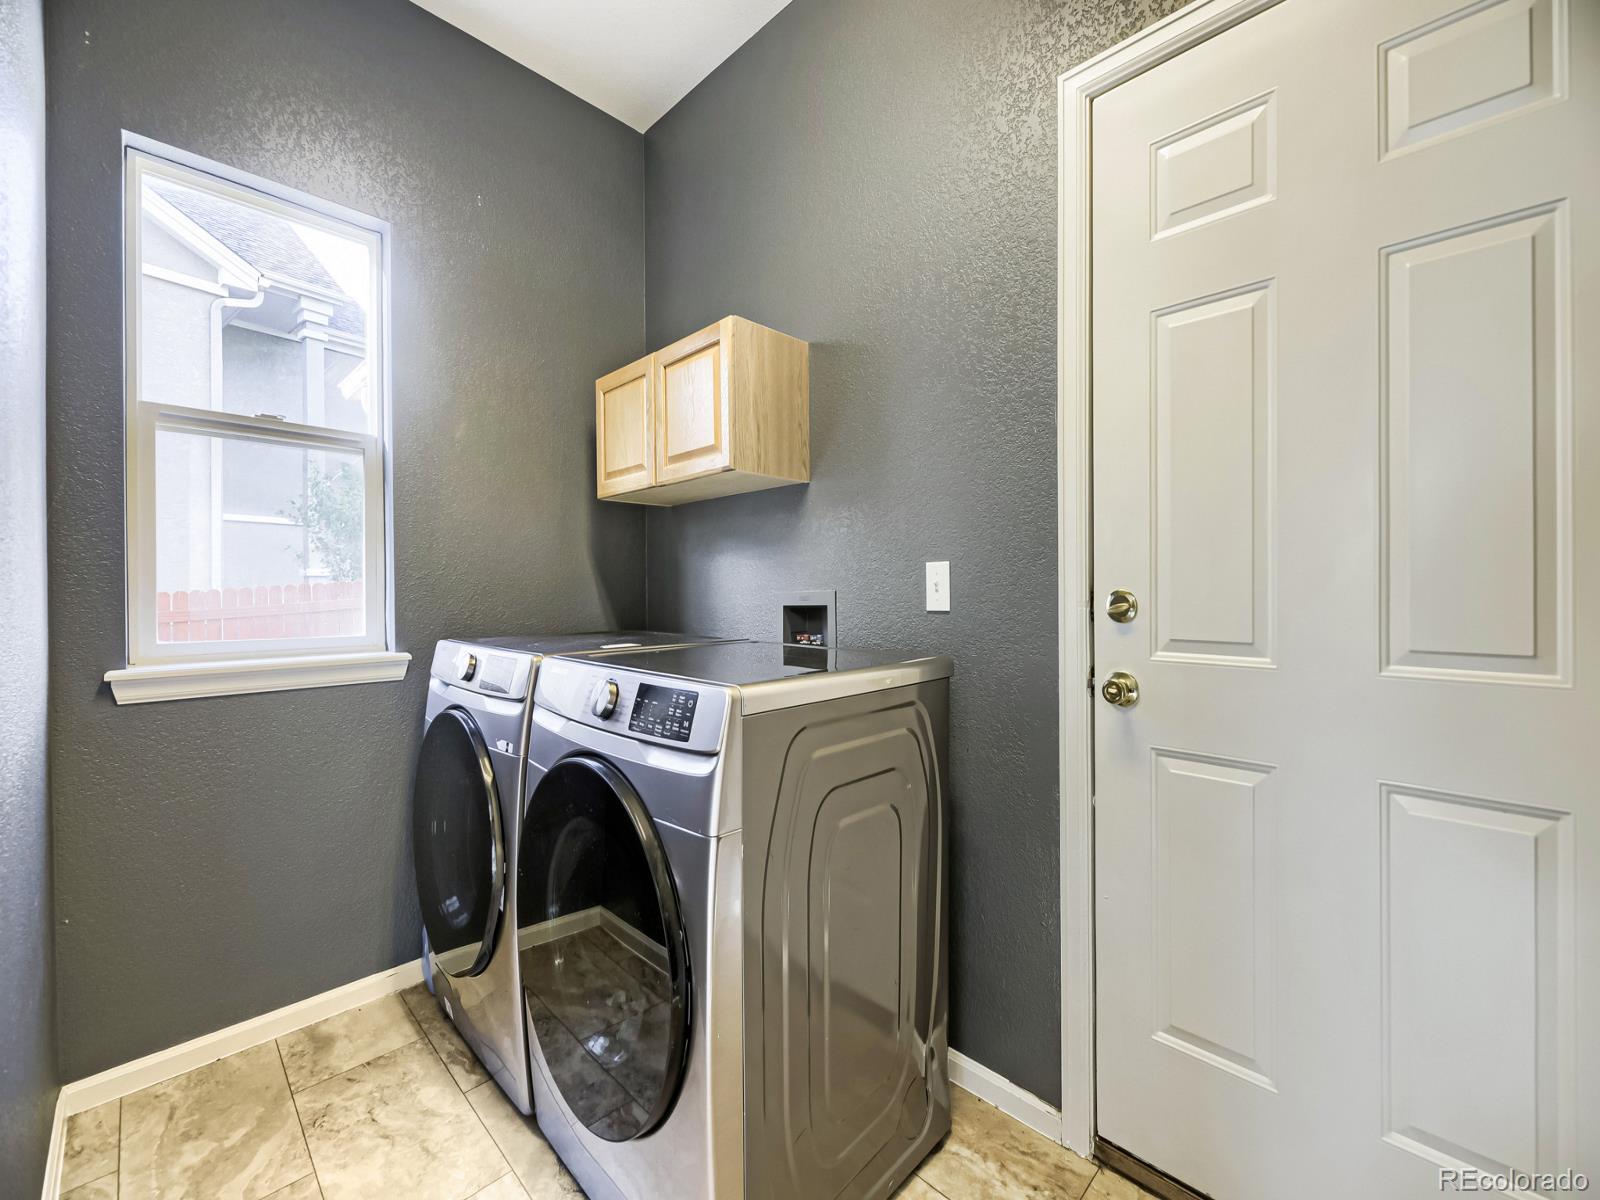
  • Laundry room In Unit
  • Flooring Carpet, Laminate, Wood
  • Fireplace Family Room
  • APPLIANCES Dryer, Microwave, Range, Refrigerator, Washer
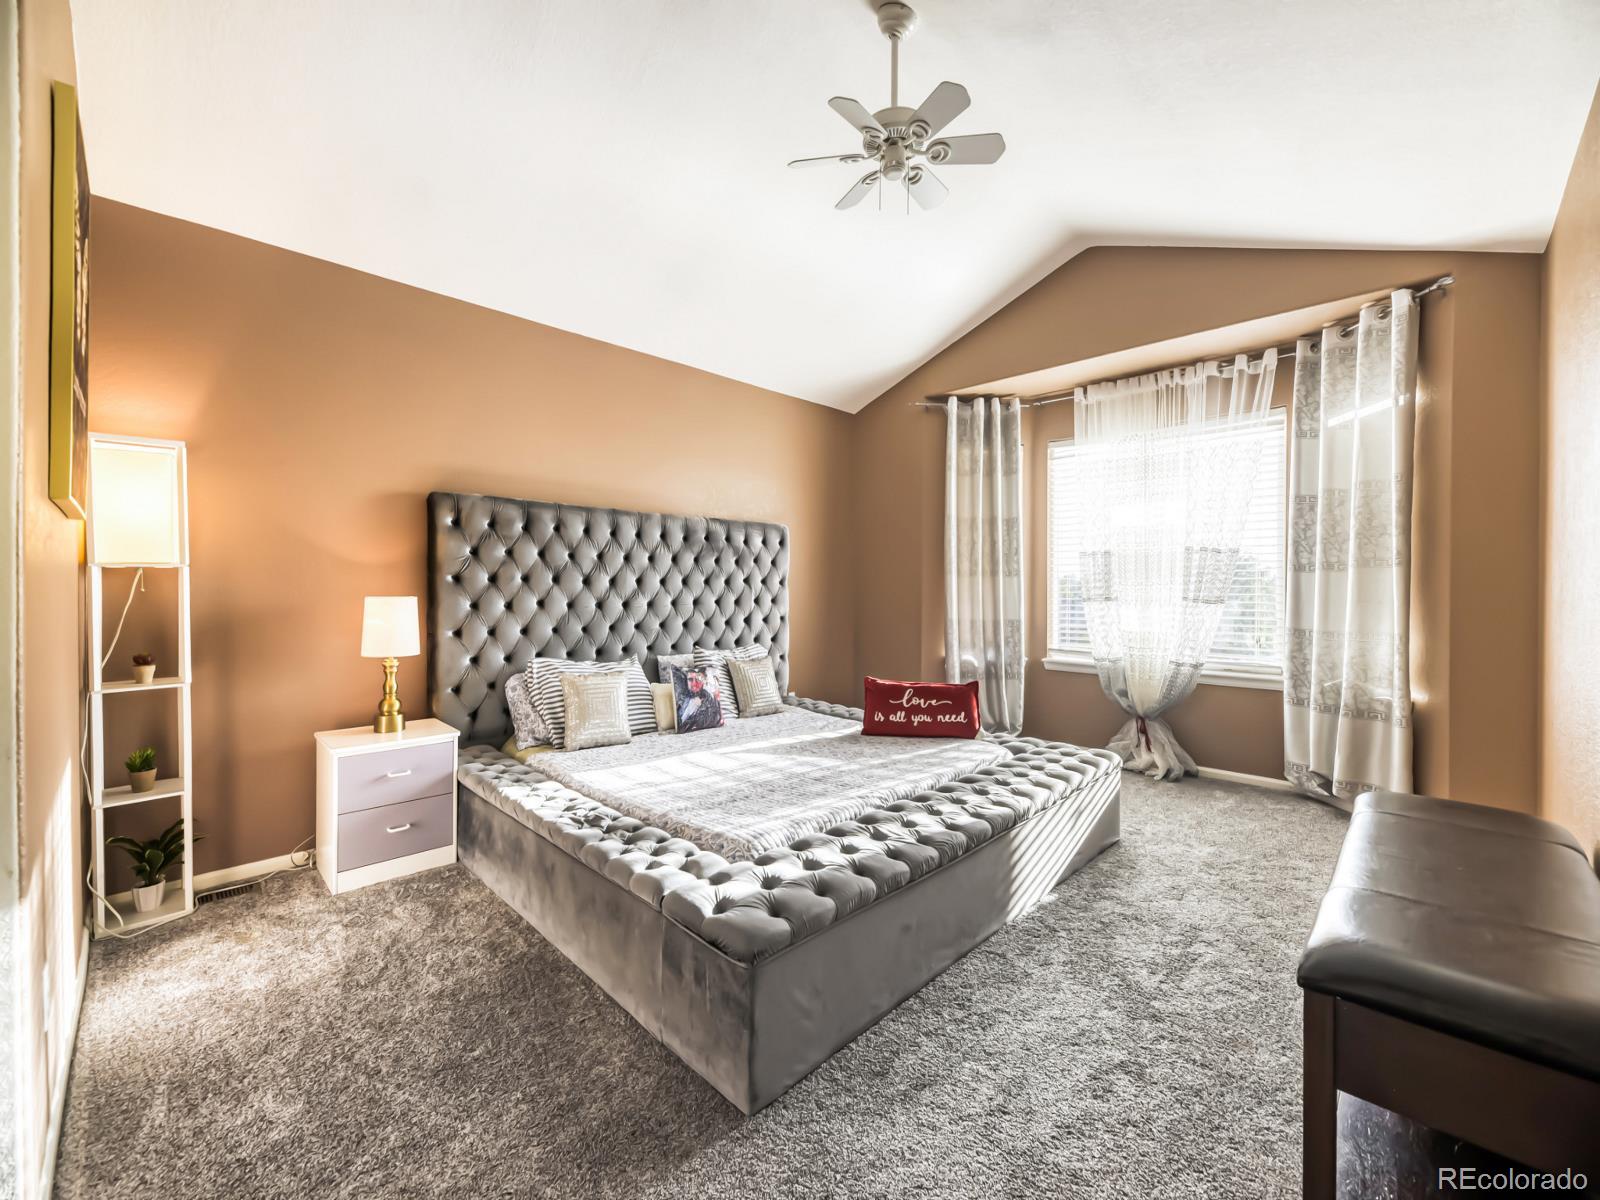
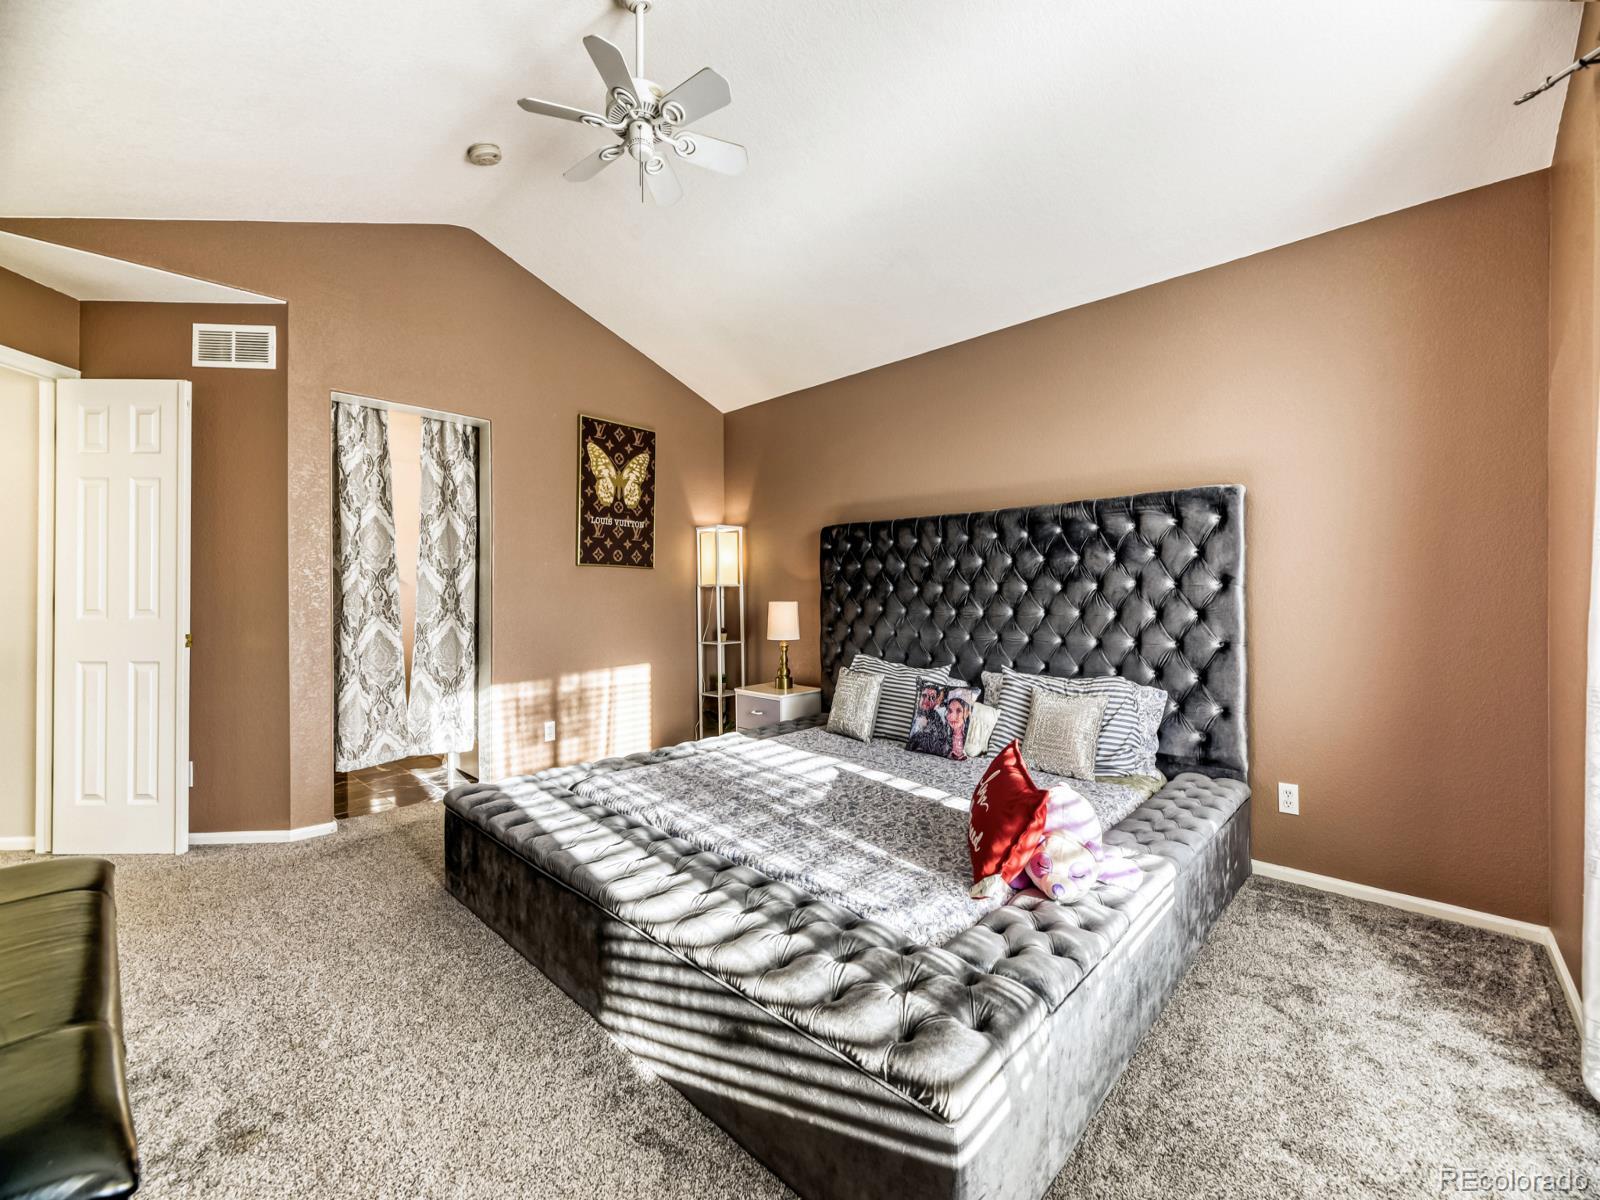
  • other interior Features Eat-in Kitchen, High Ceilings, Primary Suite, Smoke Free, Vaulted Ceiling(s), Walk-In Closet(s)

Area & Lot

  • Status For Sale
  • Living Area3,934 Sq.Ft.
  • Total Area3,934 Sq.Ft.
  • Lot Area6,969.6 Sq.Ft.
  • MLS® ID7741728
  • TypeResidential
  • YEAR BUILT1999
  • NeighborhoodCentennial
  • Elementary SchoolAntelope Ridge
  • Middle SchoolThunder Ridge
  • High SchoolCherokee Trail
  • School DistrictCherry Creek 5

Exterior

  • STORIES2
  • Garage Space3.0
  • utilitiesCable Available, Electricity Connected, Internet Access (Wired), Natural Gas Connected
  • roofComposition
  • lot featuresLevel, Sprinklers In Front, Sprinklers In Rear
  • HEAT TYPEForced Air
  • AIR CONDITIONINGCentral Air
  • sewerPublic Sewer

Financial

  • Sales Price$660,000
  • Real Estate Tax $5,107/yr
  • HOA $402
View Virtual Tour
image

Schedule a Showing

I would love to show you this beautiful property. Please select your preferred date and time below. I will be in touch shortly to confirm your appointment.

Schedule a Showing

I would love to show you this beautiful property. Please select your preferred date and time below. I will be in touch shortly to confirm your appointment.

Thank you for your interest in 5753 S Rome Street, Aurora, CO 80015. We are reviewing your request and will be in touch shortly!

Mortgage Calculator

Estimate your monthly mortgage payment, including the principal and interest, property taxes, and HOA. Adjust the values to generate a more accurate rate.
All estimates are provided for informational purposes only. Actual amounts may vary.
$0,000 Your Payment 20 15 65
$0,000 Your Payment

Work with Jess

Listing your home doesn't have to be stressful or overwhelming! You can count on great service with years of experience through each transaction. Contact me today to determine the next steps in fulfilling this rewarding experience.

Follow Me on Instagram